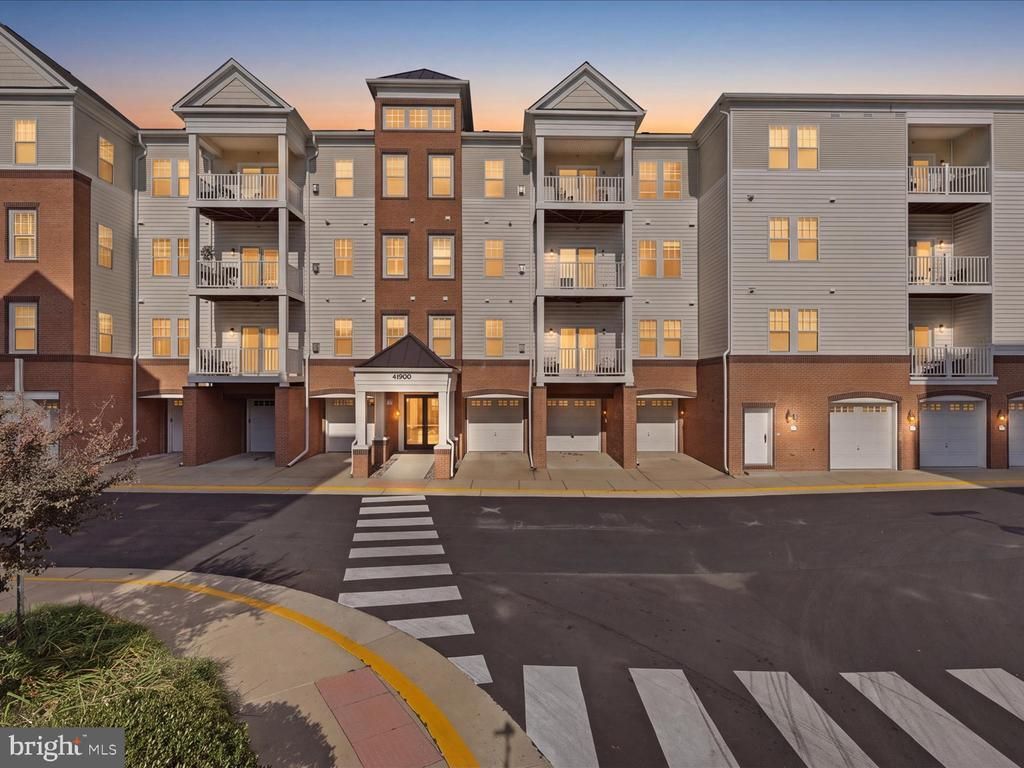

BEDS2
BATHS2 full
SQUARE FEET1,570
MLS#VALO2140138
STATUSACTIVE
PROPERTY TYPEResidential - Condominium
SUBDIVISIONCENTRE PARK AT STONE RIDGE
SCHOOLLOUDOUN COUNTY PUBLIC SCHOOLS
Property Description
Beautifully maintained and move-in ready, this spacious condo offers a great combination of comfort, style, and convenience. Hardwood floors run throughout the home, while the open living area provides plenty of room for both everyday living and entertaining. The kitchen features granite countertops, stainless steel appliances, generous cabinet space, and a breakfast nook overlooking the family room. The primary suite includes a walk-in closet and an updated private bathroom. A second bedroom, additional full bathroom, and separate den provide flexibility for guests, a home office, or additional living space. One of the standout features is the oversized garage with extra storage space, along with an additional parking spot. Conveniently located near shopping, restaurants, medical facilities, and major commuter routes, this home offers easy access to everything you need.
Property Features
Property Type: Residential - Condominium
Cooling: Ceiling Fan(s), Central A/C
Fireplaces: 1
Fuel Type: Natural Gas
Garage: 1
Heating: Forced Air
Stories: 1.0
Taxes: $3,466
Year Built: 2016
Feature Descriptions
Additional Structures: Above Grade, Below Grade
Appliances: Built-In Microwave, Dishwasher, Disposal, Dryer, Icemaker, Oven/Range - Gas, Refrigerator, Stainless Steel Appliances, Washer, Water Heater
Building Name: CENTRE PARK STONE RIDGE CONDO
Community Amenities: Community Center, Fitness Center, Jog/Walk Path, Library, Pool - Outdoor, Swimming Pool, Tennis Courts, Tot Lots/Playground
Condo/Coop Fee: $274.75/Monthly
Exterior: Masonry
Fireplace: Fireplace - Glass Doors, Mantel(s), Gas/Propane
HOA Fee: $171.00/Monthly
Interior: Ceiling Fan(s), Crown Moldings, Dining Area, Entry Level Bedroom, Family Room Off Kitchen, Floor Plan - Open, Formal/Separate Dining Room, Kitchen - Gourmet, Upgraded Countertops, Walk-in Closet(s), Wood Floors, Primary Bath(s)
Parking Features: Assigned
Parking Notes: 2 Total Parking Spaces
Pet Restrictions: Cats OK, Dogs OK
Sewer: Public Sewer
SQFT Above Finished: 1570
SQFT Total Finished: 1570
Structure Type: Unit/Flat/Apartment
Total Garage/Parking Spaces: 2
Water: Public
Local Schools
School District: LOUDOUN COUNTY PUBLIC SCHOOLS
Listed By / Shown By
Listed By
Agency Name: RE/MAX Distinctive Real Estate, Inc.
Agency Phone: 7038211840
Shown By
Agent Name: Rodney Chenault, Managing Broker Rodney Chenault and Pam Wood, The Rodney Chenault Group
Agent Phone: (804) 240-8150

Estimate Your Payment
Estimated Payment
$ 2,650.69 per month $2,229.15 Principal & Interest $288.83 Property Tax $132.71 Homeowner's InsuranceChange Payment Information
Privacy Policy / DMCA Notice / ADA Accessibility


This site is hosted, designed and copyright
© 1994 - 2026 by
Delta Media Group, Inc. -- Patent Pending --
Agency License Information: Hometown Realty-Licensed in the Commonwealth of Virginia
Agent License Information: Licensed in the State of Virginia