
BEDS2
BATHS1 full 1 partial
SQUARE FEET912
MLS#PAPH2690872
STATUSACTIVE
PROPERTY TYPEResidential - Townhouse
SUBDIVISIONJUNIATA
SCHOOLTHE SCHOOL DISTRICT OF PHILADELPHIA
Property Description
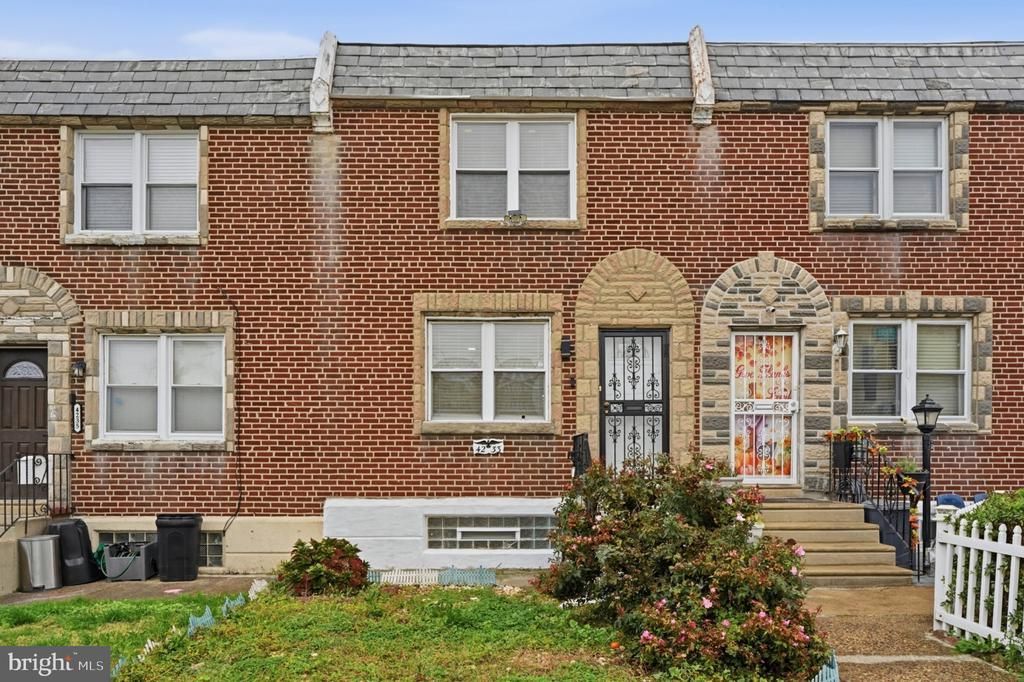
Welcome to 4233 Glendale St! This inviting 2-bedroom, 1.5-bath brick rowhome features bright living and dining spaces, recessed lighting, and neutral finishes throughout. The kitchen offers dark cabinetry, stainless steel appliances, and a mosaic tile backsplash. Upstairs, you’ll find two bedrooms with hardwood floors and a full bathroom with marble-look tub surround. A finished basement provides additional space for a home office, recreation, or relaxing, along with a convenient half bath and separate laundry area. The central air conditioning condenser was replaced in 2025. Enjoy a fenced backyard with room for gardening and outdoor gatherings. Schedule your showing today!
Property Features
Property Type: Residential - Townhouse
Basement: Yes
Basement: Fully Finished
Cooling: Central A/C
Fuel Type: Natural Gas
Heating: Forced Air
Lot Size: 0.03 Acres
Stories: 2.0
Taxes: $841
Year Built: 1950
Feature Descriptions
Additional Structures: Above Grade
Appliances: ENERGY STAR Refrigerator, Oven/Range - Electric, Stainless Steel Appliances, Washer - Front Loading, Dryer - Electric, Disposal
Exterior: Masonry
Exterior: Exterior Lighting
Fencing: Rear
Lot Dimensions: 0.03 Acre(S)
Municipality: PHILADELPHIA
Pet Restrictions: No Pet Restrictions
Sewer: Public Sewer
SQFT Above Finished: 912
SQFT Total Finished: 912
Structure Type: Interior Row/Townhouse
Water: Public
Local Schools
School District: THE SCHOOL DISTRICT OF PHILADELPHIA
Listed By / Shown By
Listed By
Agency Name: Realty Mark Associates
Agency Phone: 2153764444
Shown By
Agent Name: Rodney Chenault, Managing Broker Rodney Chenault and Pam Wood, The Rodney Chenault Group
Agent Phone: (804) 240-8150

Estimate Your Payment
Estimated Payment
$ 1,030.40 per month $906.36 Principal & Interest $70.08 Property Tax $53.96 Homeowner's InsuranceChange Payment Information
Privacy Policy / DMCA Notice / ADA Accessibility


This site is hosted, designed and copyright
© 1994 - 2026 by
Delta Media Group, Inc. -- Patent Pending --
Agency License Information: Hometown Realty-Licensed in the Commonwealth of Virginia
Agent License Information: Licensed in the State of Virginia