
BEDS1
BATHS1 full 1 partial
SQUARE FEET1,441
MLS#PAPH2690824
STATUSACTIVE
PROPERTY TYPEResidential - Condominium
SUBDIVISIONBAKERS BAY CONDOMINIUMS
SCHOOLTHE SCHOOL DISTRICT OF PHILADELPHIA
Property Description
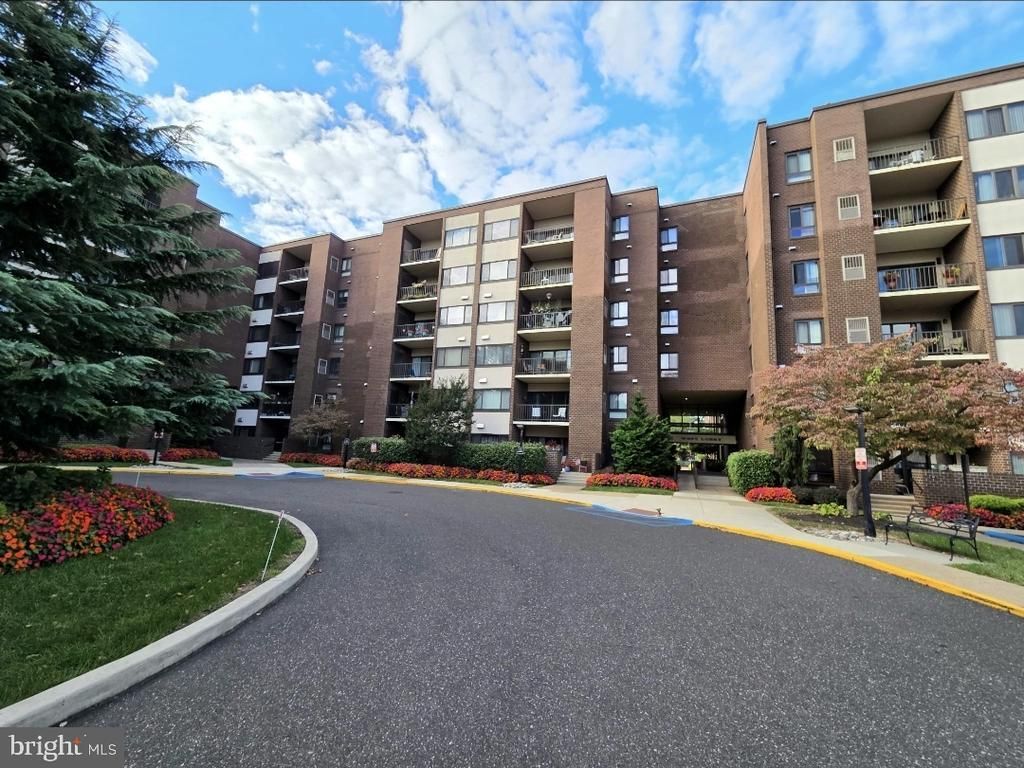
This spacious, 6th floor, 1,441 sq. ft., 1 Bedroom/1.5 Bath + Den condo is now available in the Bakers Bay Midrise Building. Bring your interior design ideas, your contractor and make this condo your very own showplace in this desirable East Torresdale community! You can't help but feel relaxed living this close to the river. You will have plenty of closet space and a hallway private storage locker included. The living & dining rooms are generously sized with access to your balcony from the living room sliding doors. The kitchen has a convenient pass through window into the den. The large bedroom en suite includes spacious closets and a full bathroom with a stall shower and a separate tub shower. Your current monthly condo fee of $719 includes a 24/7 manned gatehouse entrance to the property from State Road, 2 pools indoor/outdoor (both heated), a hot tub, fitness center, sauna rooms, 2 tennis courts, a library (in the clubhouse and on the 3rd floor of the midrise bldg.), an observation deck with beautiful views overlooking the Delaware River, card room, ping pong, billiards, & organized activities! Water/sewer, gas, snow removal, Comcast basic cable w/one cable box and building insurance are also included. *Sorry, no dogs as per the condo association. (Authorized Service/Support Dogs w/condo association approval). Cats ok. For those who commute, the proximity to public transportation, including the Septa bus and Torresdale Train station, is a significant advantage. Close to shopping, many restaurants & easy access to I-95. Bakers Bay is more than just a home—it’s a lifestyle waiting for you to embrace. Don’t let this opportunity slip away; make it yours today! Sorry, No FHA or VA Loans as per condo association.
Property Features
Property Type: Residential - Condominium
Cooling: Central A/C, Ceiling Fan(s)
Fuel Type: Natural Gas
Heating: Central,90% Forced Air
Home Style: Unit/Flat
Stories: 1.0
Taxes: $3,512
Year Built: 1972
Feature Descriptions
Accessibility: Elevator
Additional Structures: Above Grade, Below Grade
Appliances: Dryer, Dishwasher, Washer
Building Name: MIDRISE CONDO II
Community Amenities: Cable, Club House, Common Grounds, Elevator, Exercise Room, Extra Storage, Hot tub, Library, Picnic Area, Pool - Indoor, Pool - Outdoor, Sauna, Tennis Courts, Tot Lots/Playground
Condo/Coop Fee: $719.00/Monthly
Exterior: Masonry
Interior: Ceiling Fan(s), Flat, Formal/Separate Dining Room, Kitchen - Eat-In, Primary Bath(s), Walk-in Closet(s), Bathroom - Stall Shower, Bathroom - Tub Shower
Municipality: PHILADELPHIA
Number of Rooms: 5
Parking Features: Free, Handicap Parking, Lighted Parking, Unassigned
Rooms: Den
Sewer: Public Sewer
SQFT Above Finished: 1441
SQFT Total Finished: 1441
Structure Type: Unit/Flat/Apartment
Utilities: Cable TV Available, Electric Available, Natural Gas Available, Water Available, Sewer Available
Water: Public
Windows: Sliding
Local Schools
School District: THE SCHOOL DISTRICT OF PHILADELPHIA
Listed By / Shown By
Listed By
Agency Name: EXP Realty, LLC
Agency Phone: 8883977352
Shown By
Agent Name: Rodney Chenault, Managing Broker Rodney Chenault and Pam Wood, The Rodney Chenault Group
Agent Phone: (804) 240-8150

Estimate Your Payment
Estimated Payment
$ 1,660.77 per month $1,291.23 Principal & Interest $292.67 Property Tax $76.87 Homeowner's InsuranceChange Payment Information
Privacy Policy / DMCA Notice / ADA Accessibility


This site is hosted, designed and copyright
© 1994 - 2026 by
Delta Media Group, Inc. -- Patent Pending --
Agency License Information: Hometown Realty-Licensed in the Commonwealth of Virginia
Agent License Information: Licensed in the State of Virginia