
BEDS4
BATHS2 full 1 partial
SQUARE FEET2,630
MLS#PACT2139200
STATUSACTIVE
PROPERTY TYPEResidential - Single Family
SUBDIVISIONTHE ESTATES AT TWEED
SCHOOLOXFORD AREA
Property Description
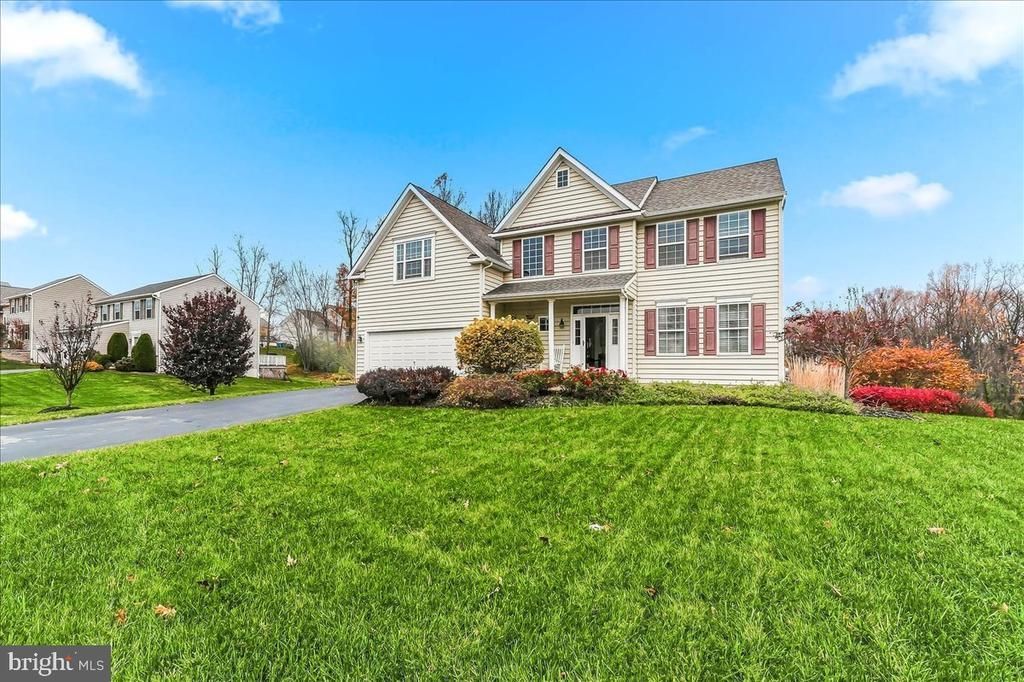
WELCOME HOME to 506 Colchester Drive! No need to wait for new construction when you can have it all right here! Beautifully maintained by its original owners, this stunning two-story Colonial showcases exceptional pride of ownership inside and out. And for those dreaming of a backyard oasis, you'll love the Anthony & Sylvan inground pool! Nestled on a cul-de-sac lot in the desirable Tweed Crossing community in East Nottingham Township, this home offers a bright, open floor plan with a modern color palette and inviting living spaces throughout. The sun-filled living room provides a welcoming place to relax, while the dining room is ideal for family gatherings and special occasions. The spacious kitchen is sure to impress with granite countertops, an oversized granite island, stainless steel appliances, and tile backsplash, all while offering an open view into the family room. Sliding glass doors lead directly to the deck, creating an easy transition to outdoor entertaining and overlooking the backyard. Upstairs, the spacious primary suite offers a relaxing retreat complete with a sitting area, large walk-in closet, and an impressive ensuite bathroom featuring tile finishes, a soaking tub, separate shower, and dual vanities. Three additional generously sized bedrooms, a convenient second-floor laundry closet, and an updated full bathroom complete the upper level.The unfinished walkout basement provides abundant storage and endless possibilities for future living space, a recreation room, home gym, or whatever suits your needs.Step outside and enjoy the spacious backyard, offering plenty of room for outdoor activities, gardening, and entertaining. Whether hosting summer gatherings or simply relaxing poolside, this backyard is sure to become a favorite place to enjoy the warmer months! Enjoy the best of both worlds with the peaceful feel of country living while remaining just a short drive from everyday conveniences, shopping, dining, and easy access to Delaware and Maryland. Additional highlights include public water, public sewer, and natural gas. Schedule your private showing today!
Property Features
Property Type: Residential - Single Family
Basement: Yes
Basement: Walkout Level, Unfinished
Cooling: Central A/C
Fuel Type: Natural Gas
Garage: 2
Heating: Forced Air
Home Style: Colonial, Traditional
Lot Size: 0.34 Acres
Roof Type: Pitched, Shingle
Stories: 2.0
Taxes: $8,873
Year Built: 2015
Feature Descriptions
Additional Structures: Above Grade, Below Grade
Appliances: Built-In Range, Oven - Self Cleaning, Dishwasher, Disposal, Energy Efficient Appliances, Built-In Microwave
Electric: 200+ Amp Service
Exterior: Vinyl Siding
Fencing: Split Rail
Flooring: Wood, Wall to Wall Carpeting, Vinyl, Tile/Brick
HOA Fee: $545.00/Annually
Interior: Primary Bath(s), Kitchen - Island, Dining Area
Lot: Level, Rear Yard, SideYard(s), Front Yard
Lot Dimensions: 0.34 Acre(S)
Municipality: EAST NOTTINGHAM TWP
Parking Features: Paved Driveway
Parking Notes: 6 Total Parking Spaces
Rooms: Living Room, Dining Room, Primary Bedroom, Bedroom 2,Bedroom 3,Bedroom 4,Kitchen, Family Room, Basement, Foyer, Breakfast Room, Laundry, Primary Bathroom, Full Bath
Sewer: Public Sewer
SQFT Above Finished: 2630
SQFT Total Finished: 2630
Structure Type: Detached
Swimming Pool: In Ground, Gunite
Total Garage/Parking Spaces: 6
Utilities: Under Ground
Water: Public
Windows: Energy Efficient
Room Sizes
Primary Bedroom: 21 x 15 Level - Upper 1
Primary Bathroom: 14 x 9 Level - Upper 1
Bedroom 2: 14 x 16 Level - Upper 1
Bedroom 3: 10 x 11 Level - Upper 1
Bedroom 4: 10 x 13 Level - Upper 1
Full Bath: 9 x 9 Level - Upper 1
Foyer: 13 x 14 Level - Main
Family Room: 19 x 13 Level - Main
Dining Room: 11 x 13 Level - Main
Kitchen: 10 x 17 Level - Main
Laundry: 5 x 4 Level - Upper 1
Breakfast Room: 8 x 17 Level - Main
Living Room: 13 x 12 Level - Main
Local Schools
School District: OXFORD AREA
Listed By / Shown By
Listed By
Agency Name: RE/MAX Excellence - Kennett Square
Agency Phone: 6103471100
Shown By
Agent Name: Rodney Chenault, Managing Broker Rodney Chenault and Pam Wood, The Rodney Chenault Group
Agent Phone: (804) 240-8150

Estimate Your Payment
Estimated Payment
$ 3,749.62 per month $2,841.07 Principal & Interest $739.42 Property Tax $169.14 Homeowner's InsuranceChange Payment Information
Privacy Policy / DMCA Notice / ADA Accessibility


This site is hosted, designed and copyright
© 1994 - 2026 by
Delta Media Group, Inc. -- Patent Pending --
Agency License Information: Hometown Realty-Licensed in the Commonwealth of Virginia
Agent License Information: Licensed in the State of Virginia