
BEDS4
BATHS2 full 1 partial
SQUARE FEET2,025
MLS#MDBA2237624
STATUSACTIVE
PROPERTY TYPEResidential - Townhouse
SUBDIVISIONSAINT JOSEPHS
SCHOOLBALTIMORE CITY PUBLIC SCHOOLS
Property Description
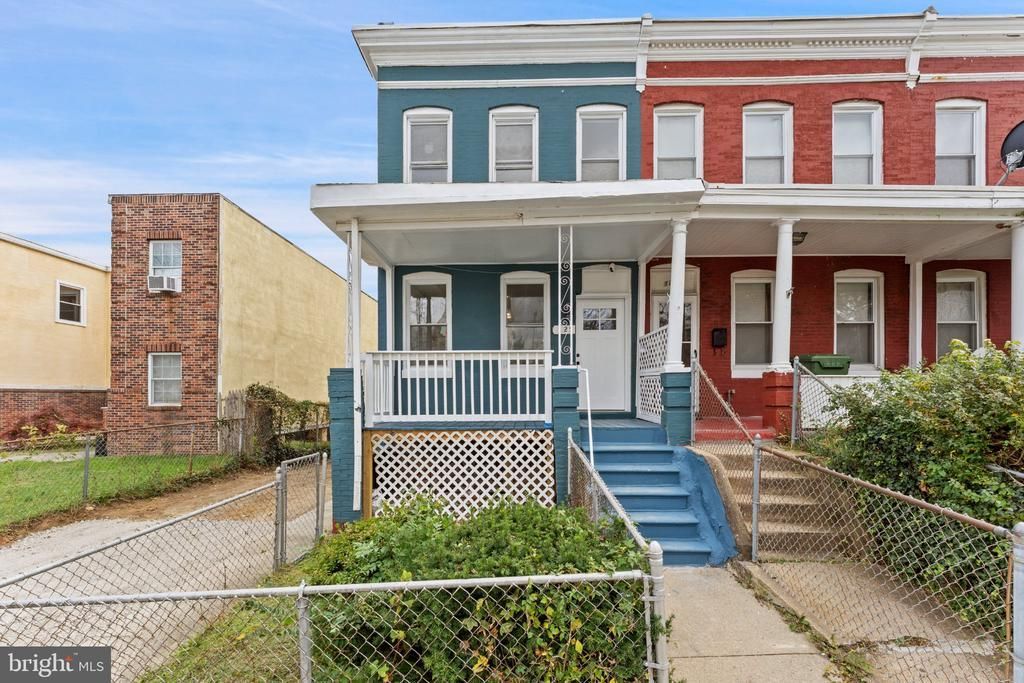
This charming end-of-row townhome in Saint Joseph's neighborhood features an open floor plan with plenty of natural light. Fully remodeled from the studs up, everything is brand new including utilities, appliances, flooring, and paint giving you peace of mind. Eat in kitchen featuring all new stainless steel appliances including dishwasher, electric stove, built in microwave, and refrigerator with an ice maker. Upstairs you will find 3 bedrooms and one full bath along with washer and dryer to be installed before closing. Fully finished basement offers its own bedroom and full bathroom as well as a kitchenette. Enjoy your morning coffee out on your spacious deck overlooking plenty of greenery. Even better, offers off street driveway parking. Come see this beautiful fully remodeled home just 5 minutes from St. Agnes Hospital!
Property Features
Property Type: Residential - Townhouse
Basement: Yes
Basement: Connecting Stairway, Fully Finished
Cooling: Central A/C
Fuel Type: Electric
Heating: Central
Home Style: Traditional
Lot Size: 0.07 Acres
Roof Type: Asphalt
Stories: 3.0
Taxes: $2,250
Year Built: 1920
Feature Descriptions
Additional Structures: Above Grade, Below Grade
Appliances: Refrigerator, Water Heater, Built-In Microwave, Dishwasher, Dryer - Electric, Icemaker, Oven/Range - Electric, Stainless Steel Appliances, Washer/Dryer Stacked
Exterior: Brick
Exterior: Street Lights
Fencing: Wire
Flooring: Vinyl
Interior: Bathroom - Tub Shower, Ceiling Fan(s), Combination Dining/Living, Floor Plan - Open, Kitchen - Eat-In, Kitchenette
Location: Corner Lot/Unit
Lot: Backs - Open Common Area
Lot Dimensions: 0.07 Acre(S)
Parking Features: Gravel Driveway
Parking Notes: 2 Total Parking Spaces
Pet Restrictions: No Pet Restrictions
Sewer: Public Sewer
Special View Info: City
SQFT Above Finished: 1350
SQFT Below Finished: 675
SQFT Total Finished: 2025
Structure Type: End of Row/Townhouse
Total Garage/Parking Spaces: 2
Utilities: Electric Available, Water Available
Water: Public
Local Schools
School District: BALTIMORE CITY PUBLIC SCHOOLS
Listed By / Shown By
Listed By
Agency Name: Adcore Realty
Agency Phone: 4106304181
Shown By
Agent Name: Rodney Chenault, Managing Broker Rodney Chenault and Pam Wood, The Rodney Chenault Group
Agent Phone: (804) 240-8150

Estimate Your Payment
Estimated Payment
$ 1,485.22 per month $1,224.81 Principal & Interest $187.50 Property Tax $72.92 Homeowner's InsuranceChange Payment Information
Privacy Policy / DMCA Notice / ADA Accessibility


This site is hosted, designed and copyright
© 1994 - 2026 by
Delta Media Group, Inc. -- Patent Pending --
Agency License Information: Hometown Realty-Licensed in the Commonwealth of Virginia
Agent License Information: Licensed in the State of Virginia