
BEDS4
BATHS1 full
SQUARE FEET1,348
MLS#NJGL2080918
STATUSACTIVE
PROPERTY TYPEResidential - Single Family
SCHOOLGATEWAY REGIONAL SCHOOLS
Property Description
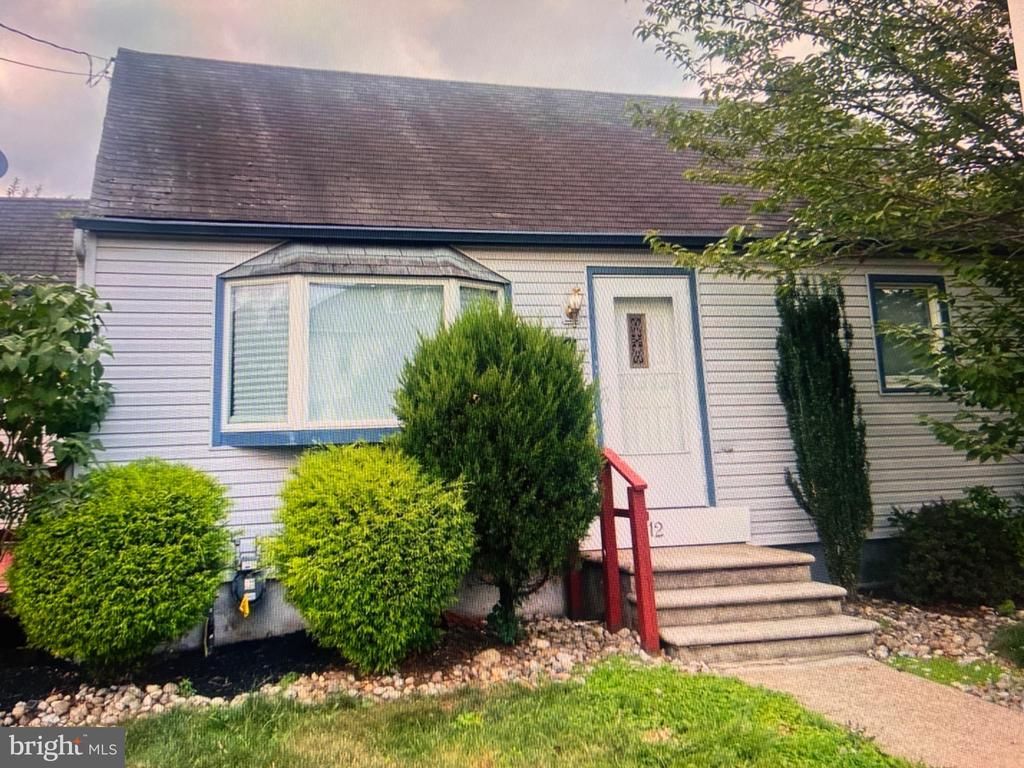
Welcome to this charming 4 bedroom Cape Cod offering comfortable living and plenty of potential! The inviting living room features laminate wood flooring and recessed lighting. The dining room flows into a well-equipped kitchen featuring a full appliance package, including a gas stove, dishwasher, microwave, and refrigerator. The main level offers 2 bedrooms, while the upper level features 2 additional bedrooms with original hardwood flooring. The spacious, unfinished basement provides ample storage and includes a washer and dryer. Step outside and enjoy the deck, perfect for outdoor relaxation and entertaining. Schedule your showing today!
Property Features
Property Type: Residential - Single Family
Basement: Yes
Basement: Full
Cooling: None
Fuel Type: Natural Gas
Heating: Radiant
Home Style: Cape Cod
Lot Size: 0.12 Acres
Roof Type: Asphalt
Stories: 2.0
Taxes: $7,439
Year Built: 1946
Feature Descriptions
Additional Structures: Above Grade, Below Grade
Appliances: Oven/Range - Gas, Refrigerator, Built-In Microwave, Dishwasher, Washer
Electric: Circuit Breakers
Exterior: Frame
Flooring: Laminated, Hardwood, Ceramic Tile, Carpet
Lot Dimensions: 0.12 Acre(S)
Municipality: WESTVILLE BORO
Number of Rooms: 7
Parking Features: Gravel Driveway
Sewer: Public Sewer
SQFT Above Finished: 1348
SQFT Total Finished: 1348
Structure Type: Detached
Utilities: Sewer Available, Water Available, Cable TV
Water: Public
Local Schools
High School: GATEWAY REGIONAL H.S.
Elementary School: PARKVIEW E.S.
School District: GATEWAY REGIONAL SCHOOLS
Listed By / Shown By
Listed By
Agency Name: Imani Realty & Associates
Agency Phone: 6098779000
Shown By
Agent Name: Rodney Chenault, Managing Broker Rodney Chenault and Pam Wood, The Rodney Chenault Group
Agent Phone: (804) 240-8150

Estimate Your Payment
Estimated Payment
$ 2,332.91 per month $1,616.75 Principal & Interest $619.92 Property Tax $96.25 Homeowner's InsuranceChange Payment Information
Privacy Policy / DMCA Notice / ADA Accessibility


This site is hosted, designed and copyright
© 1994 - 2026 by
Delta Media Group, Inc. -- Patent Pending --
Agency License Information: Hometown Realty-Licensed in the Commonwealth of Virginia
Agent License Information: Licensed in the State of Virginia