
BEDS4
BATHS3 full
SQUARE FEET2,110
MLS#VAFQ2024636
STATUSACTIVE
PROPERTY TYPEResidential - Single Family
SUBDIVISIONKETTLE RUN FOREST
SCHOOLFAUQUIER COUNTY PUBLIC SCHOOLS
Property Description
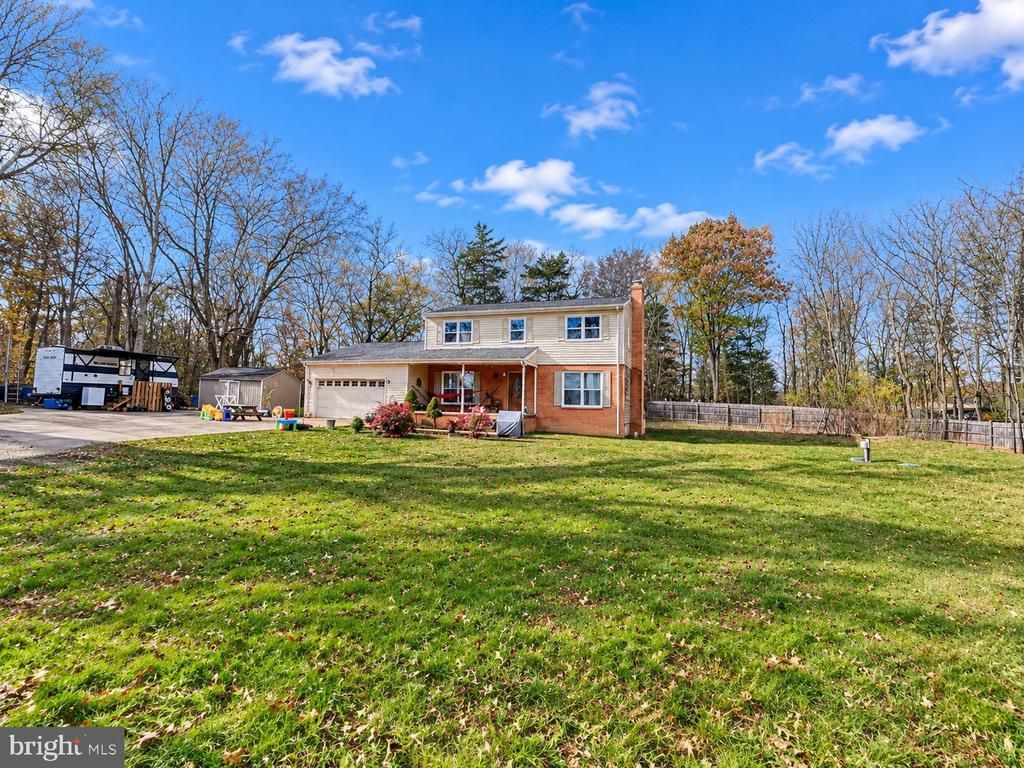
Priced to sell at its appraised value! Set on *2.05* acres in Catlett, this spacious 4-bedroom, 3-bath home offers a main-level office, full bath, updated kitchen, and separate living and family rooms, each with a fireplace. All four bedrooms and two full baths are upstairs, with hardwood beneath the carpet in two rooms. The kitchen and windows were updated about a year ago, and the septic system was replaced about two years ago. The home could use some TLC. Two sheds convey, and the in-ground pool is out of service. Convenient to Routes 28 and 29 and I-66.
Property Features
Property Type: Residential - Single Family
Cooling: Central A/C
Days on Market: 1
Fireplaces: 2
Fuel Type: Electric
Garage: 2
Heating: Forced Air
Home Style: Colonial
Lot Size: 2.05 Acres
Roof Type: Asphalt
Stories: 2.0
Taxes: $4,463
Year Built: 1973
Feature Descriptions
Additional Structures: Above Grade, Below Grade
Appliances: Refrigerator, Stove, Stainless Steel Appliances, Microwave
Exterior: Brick, Vinyl Siding
Fencing: Wire
Flooring: Ceramic Tile, Hardwood
Interior: Bathroom - Tub Shower, Bathroom - Walk-In Shower, Ceiling Fan(s), Combination Kitchen/Dining, Family Room Off Kitchen
Location: Rural
Lot: Private, Trees/Wooded
Lot Dimensions: 2.05 Acre(S)
Number of Rooms: 8
Parking Features: Dirt Driveway
Parking Notes: 2 Total Parking Spaces
Rooms: Living Room, Kitchen, Family Room, Office
Sewer: Septic = # of BR
Special View Info: Pasture, Trees/Woods
SQFT Above Finished: 2110
SQFT Total Finished: 2110
Structure Type: Detached
Total Garage/Parking Spaces: 2
Water: Well
Wooded: Yes
Local Schools
High School: KETTLE RUN
Middle School: AUBURN
Elementary School: H. M. PEARSON
School District: FAUQUIER COUNTY PUBLIC SCHOOLS
Listed By / Shown By
Listed By
Agency Name: Orus Realty Inc
Agency Phone: 5713862272
Shown By
Agent Name: Rodney Chenault, Managing Broker Rodney Chenault and Pam Wood, The Rodney Chenault Group
Agent Phone: (804) 240-8150

Estimate Your Payment
Estimated Payment
$ 3,372.26 per month $2,831.76 Principal & Interest $371.92 Property Tax $168.58 Homeowner's InsuranceChange Payment Information
Privacy Policy / DMCA Notice / ADA Accessibility


This site is hosted, designed and copyright
© 1994 - 2026 by
Delta Media Group, Inc. -- Patent Pending --
Agency License Information: Hometown Realty-Licensed in the Commonwealth of Virginia
Agent License Information: Licensed in the State of Virginia