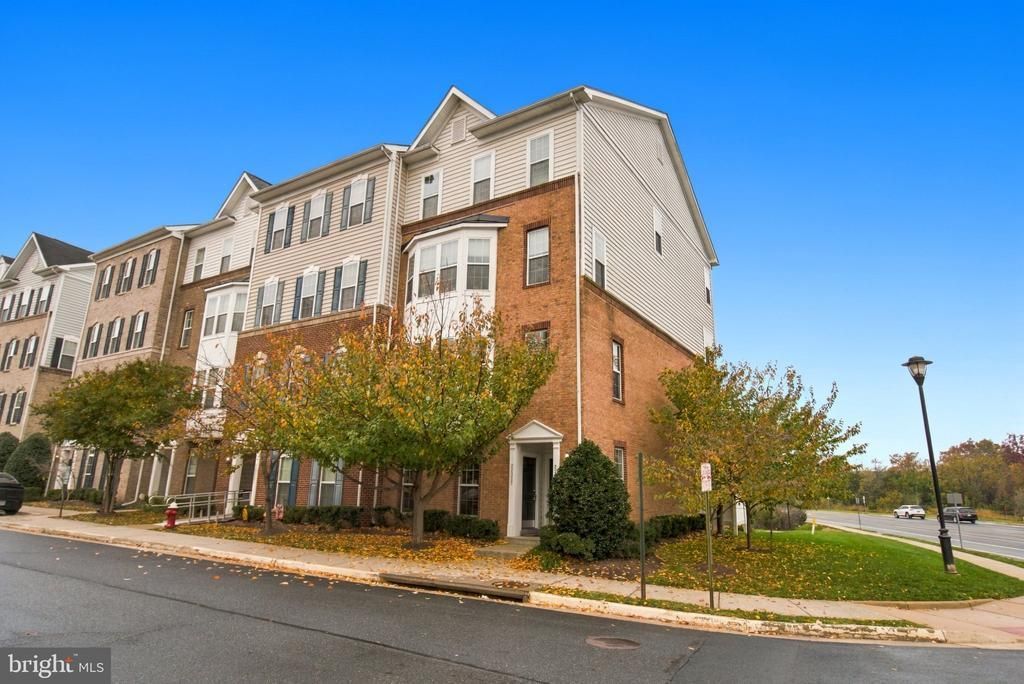

BEDS3
BATHS2 full 1 partial
SQUARE FEET1,602
MLS#VALO2140124
STATUSACTIVE
PROPERTY TYPEResidential - Townhouse
SUBDIVISIONRESIDENCES AT DULLES PRK
SCHOOLLOUDOUN COUNTY PUBLIC SCHOOLS
Property Description
Excellent location and convenience! This 2-level condo with Fresh paint and new carpet on Bedroom level is located in the community of Residences at Dulles Parkway Center. Less than a mile away to Silver Line Ashburn Metro. Features 3 bedrooms, 2.5 bathrooms, Over 1,600 square feet, and 1-car rear entry garage. Cozy main level living, w/LVP floors on living room dining room, powder room & kitchen. Brand new Quartz counters, stainless steel appliances, recessed lighting, 42-inch cabinetry and backsplash. Spacious owners suite comes with a large bay window and two walk-in closets. The owners bath has tile flooring, double bowl vanity, dual head spa showers with rimless glass enclosure. There are 2 additional full-size bedrooms on the upper level. The upper level also comes with a large full bathroom and a laundry area off the hallway. Easy access to Dulles Greenway, Loudoun County Parkway, Dulles International Airport. Proximity to Loudoun Station, One Loudoun, INOVA hospital, Dulles Landing, Brambleton Town Center, Wegmans and great school ratings. This condo won't last long, so hurry up before it's too late!!
Property Features
Property Type: Residential - Townhouse
Basement: Yes
Basement: Walkout Level
Cooling: Central A/C
Fuel Type: Natural Gas
Garage: 1
Heating: Forced Air
Stories: 2.0
Taxes: $3,888
Year Built: 2012
Feature Descriptions
Additional Structures: Above Grade, Below Grade
Appliances: Dishwasher, Disposal, Exhaust Fan, Microwave, Oven/Range - Gas, Refrigerator, Stove, Washer
Building Name: RESIDENCES AT DULLES PRKWY CTR
Community Amenities: Common Grounds
Condo/Coop Fee: $300.00/Monthly
Exterior: Masonry
Interior: Breakfast Area, Kitchenette, Dining Area, Floor Plan - Open, Floor Plan - Traditional
Number of Rooms: 6
Parking Features: Asphalt Driveway
Parking Notes: 1 Total Parking Spaces
Sewer: Public Sewer
SQFT Above Finished: 1602
SQFT Total Finished: 1602
Structure Type: End of Row/Townhouse
Total Garage/Parking Spaces: 1
Water: Public
Local Schools
School District: LOUDOUN COUNTY PUBLIC SCHOOLS
Listed By / Shown By
Listed By
Agency Name: Fairfax Realty
Agency Phone: 7037662710
Shown By
Agent Name: Rodney Chenault, Managing Broker Rodney Chenault and Pam Wood, The Rodney Chenault Group
Agent Phone: (804) 240-8150

Estimate Your Payment
Estimated Payment
$ 2,970.84 per month $2,498.12 Principal & Interest $324.00 Property Tax $148.72 Homeowner's InsuranceChange Payment Information
Privacy Policy / DMCA Notice / ADA Accessibility


This site is hosted, designed and copyright
© 1994 - 2026 by
Delta Media Group, Inc. -- Patent Pending --
Agency License Information: Hometown Realty-Licensed in the Commonwealth of Virginia
Agent License Information: Licensed in the State of Virginia