
BEDS4
BATHS2 full 2 partial
SQUARE FEET2,518
MLS#2629736
STATUSPending
PROPERTY TYPEResidential - Single Family
SUBDIVISIONPebble Creek
Property Description
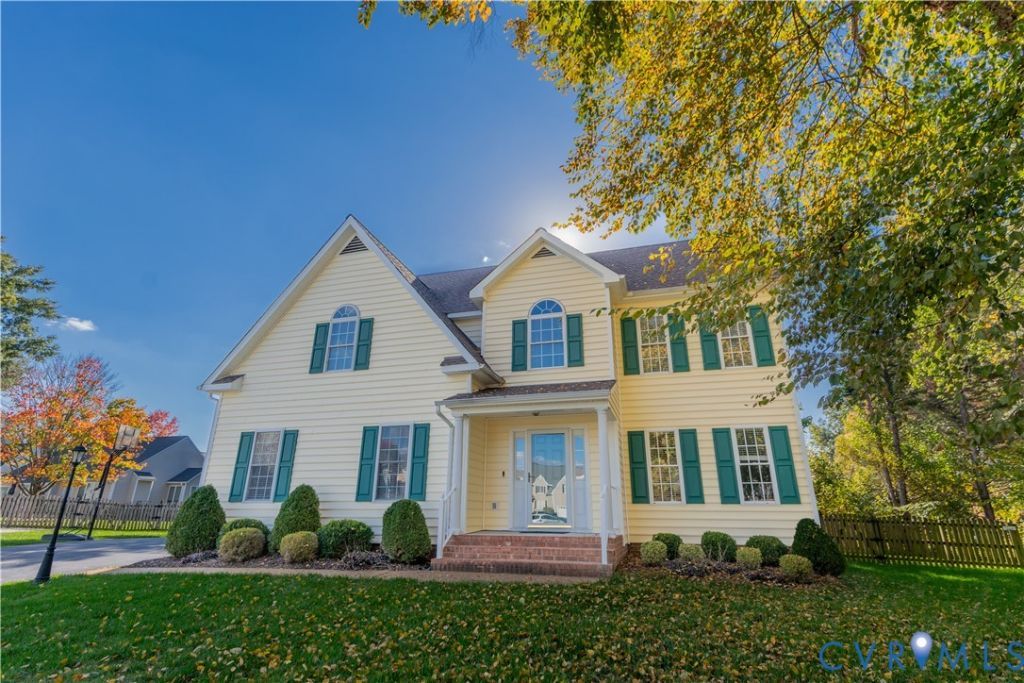
Welcome to Pebble Creek...one of Hanover's Finest planned communities! You will absolutely love this ORIGINAL OWNER HOME tucked away in a private cul-de-sac. This home backs up to ONLY ONE single family home on a large acreage parcel. TONS OF PRIVACY!! The two car attached garage has been converted to a large REC Room area that is NOT included in the 2518 sq ft. The area is great for entertaining or just hanging out. The owners added a half bath to this area as well. If you prefer the garage space, you can easily convert the space back. Downstairs, you will find elegant formal rooms with hardwood that open to a large eat-in kitchen with GRANITE and STAINLESS. The kitchen opens to a spacious family room with gas fireplace. Upstairs, there a 4 LARGE BEDROOMS and a secluded laundry room. The PRIMARY SUITE is VAULTED with a HUGE WALK-IN closet and private bath to include a double vanity with GRANITE TOP, separate shower and soaking tub. The other 3 bedrooms are all nice size! You can also access a TREMENDOUS WALK-UP ATTIC that could easily be converted into more living space. The ROOF was REPLACED in 2018! The large detached shed also has POWER! You will love relaxing on the back patio or you can COZY UP to the FIRE PIT! The rear yard is very large and the PRIVACY is to die for! PEBBLE CREEK HAS A TON TO OFFER being just minutes to shopping, schools, and the interstate. Enjoy the POOL, CLUBHOUSE, EXERCISE ROOM, PLAYGROUND and all the other amenities. Home also has a security system. Hurry...BE FIRST!!
Property Features
Property Type: Residential - Single Family
Basement: Crawl Space
Cooling: Central Air, Zoned
Days on Market: 10
Fireplaces: 1
Garage: 2 car attached
Heating: Forced Air, Natural Gas, Zoned
Home Style: Two Story, Transitional
Lot Size: 0.29 Acres
Roof Type: Composition
Stories: 2.0
Taxes: $3,726
Year Built: 2000
Feature Descriptions
Appliances: Dishwasher, Gas Water Heater
Community Features: Basketball Court, Common Grounds/Area, Clubhouse, Fitness, Playground, Pool
Exterior: Drywall, Frame, Vinyl Siding
Exterior: Storage, Shed, Paved Driveway
Fencing: Back Yard
Fireplace: Gas
Floor Features: Ceramic Tile, Partially Carpeted, Wood
Formal Dining: Yes
HOA Fee: 185/ Quarterly
Interior: Tray Ceiling(s), Separate/Formal Dining Room, Double Vanity, Eat-in Kitchen, Fireplace, Granite Counters, High Ceilings, Walk-In Closet(s)
Lot: Landscaped, Cul-De-Sac, Level
Lot Dimensions: 0
Parcel#: 8724-99-7605
Parking: Attached, Driveway, Garage, Oversized, Paved
Patio/Porch: Patio, Stoop
Pool Features: Pool, Community
Sewer: Public Sewer
Swimming Pool: Yes
Topography: Level
Water: Public
Local Schools
High School: Mechanicsville
Middle School: Bell Creek Middle
Elementary School: Battlefield
Listed By / Shown By
Listed By
Agency Name: Hometown Realty

Shown By
Agent Name: Rodney Chenault, Managing Broker Rodney Chenault and Pam Wood, The Rodney Chenault Group
Agent Phone: (804) 240-8150
Estimate Your Payment
Estimated Payment
$ 2,853.52 per month $2,400.13 Principal & Interest $310.50 Property Tax $142.89 Homeowner's InsuranceChange Payment Information

These real estate listings were derived from the Central Virginia Regional Multiple Listing Service, LLC, of which this brokerage is an independently owned Participant. The information contained in these listings is deemed reliable but is not guaranteed. All MLS listings are © 2026 Central Virginia Regional Multiple Listing Service,LLC. All rights reserved. No one may copy and/or repost these MLS listings, or any portion thereof, without the written permission of an authorized officer of the Central Virginia Regional Multiple Listing Service, LLC. These listings are refreshed within a minimum of every seven calendar days. Thus, listings may appear here for properties no longer on the market. The information being provided is for consumers' personal, non-commercial use and may not be used for any purpose other than to identify prospective properties for purchasing or leasing.
Privacy Policy / DMCA Notice / ADA Accessibility


This site is hosted, designed and copyright
© 1994 - 2026 by
Delta Media Group, Inc. -- Patent Pending --
Agency License Information: Hometown Realty-Licensed in the Commonwealth of Virginia
Agent License Information: Licensed in the State of Virginia