
BEDS4
BATHS2 full 1 partial
SQUARE FEET2,418
MLS#2616874
STATUSPending
PROPERTY TYPEResidential - Single Family
SUBDIVISIONCedarlea Park
Property Description
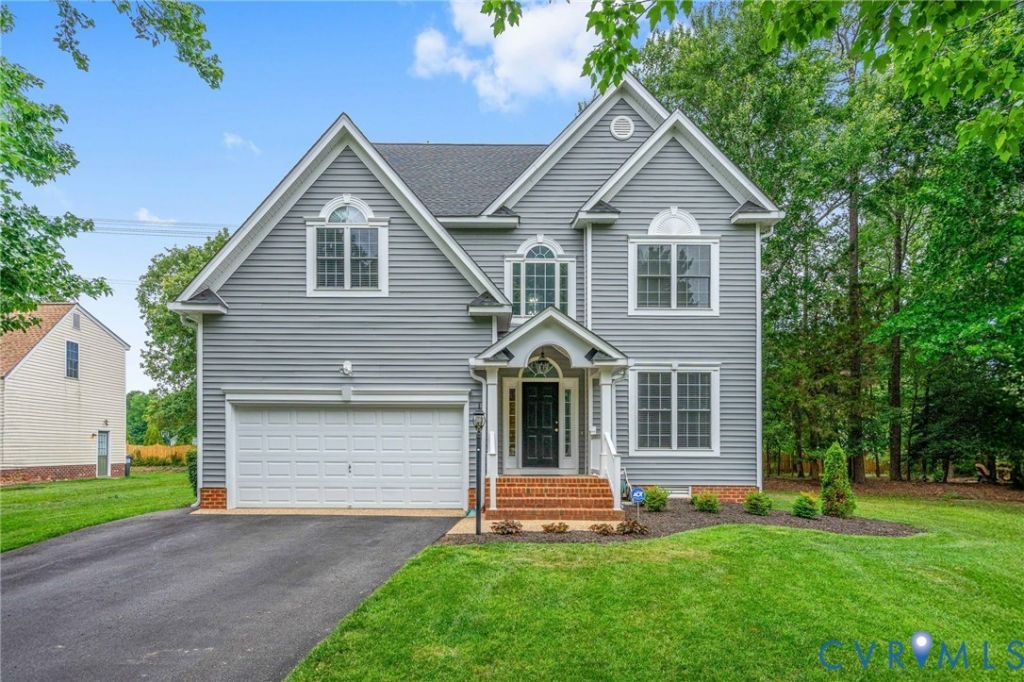
Welcome Home to Cedarlea Park! This meticulously maintained home offers the perfect blend of comfort, space, and resort-style living in one of the area's most desirable neighborhoods. Featuring 4 bedrooms, 2.5 bathrooms, formal living and dining rooms, an eat-in kitchen, a welcoming family room, and a spacious third-floor recreation room totaling 500+ sf. There's plenty of room for both everyday living and entertaining. Inside, you'll find beautiful hardwood floors, tile, and carpeting throughout. Freshly painted and professionally cleaned, this home is truly move-in ready. Step outside and discover your own private backyard retreat. The low-maintenance fiberglass saltwater pool is the centerpiece of an incredible outdoor living space, complete with a stone fire pit, built-in stainless-steel grill, refrigerator, and a large bar area perfect for gatherings with family and friends. A storage shed houses all included pool maintenance equipment, while the fully fenced yard and outdoor lighting create a private and inviting atmosphere day and night. The beautifully landscaped front yard is enhanced by a full irrigation system, ensuring year-round curb appeal. For outdoor enthusiasts, walking and biking trails are just steps from your front door. Why travel for vacation when every day can feel like one at home? This exceptional property offers the lifestyle you've been dreaming of.
Property Features
Property Type: Residential - Single Family
Basement: Crawl Space
Cooling: Electric, Heat Pump, Zoned, Attic Fan
Days on Market: 27
Garage: 2 car attached
Heating: Electric, Zoned
Home Style: Two Story
Roof Type: Shingle
Stories: 3.0
Taxes: $3,859
Year Built: 2003
Feature Descriptions
Appliances: Dryer, Dishwasher, Exhaust Fan, Electric Cooking, Electric Water Heater, Disposal, Ice Maker, Microwave, Oven, Refrigerator, Range Hood, Stove, Washer
Community Features: Home Owners Association
Door Features: Storm Door(s)
Exterior: Out Building(s), Storage, Shed, Gas Grill, Paved Driveway
Exterior: Drywall, Frame, Vinyl Siding
Fencing: Back Yard
Fireplace: Gas
Floor Features: Ceramic Tile, Partially Carpeted, Wood
Formal Dining: Yes
HOA Fee: 485/ Annually
Interior: Ceiling Fan(s), Dining Area, Separate/Formal Dining Room, Double Vanity, Eat-in Kitchen, Fireplace, Garden Tub/Roman Tub, High Ceilings, High Speed Internet, Bath in Primary Bedroom, Pantry, Recessed Lighting, Wired for Data, Walk-In Closet(s)
Laundry: Washer Hookup, Dryer Hookup
Lot Dimensions: 11,848sf
Outbuilding(s): Yes
Parcel#: 7778-53-8489
Parking: Attached, Driveway, Garage, Paved
Patio/Porch: Front Porch
Pool Features: Heated, In Ground, Pool Equipment, Pool, Private
Security: Security System, Smoke Detector(s)
Security: yes
Sewer: Public Sewer
Water: Public
Local Schools
High School: Patrick Henry
Middle School: Liberty
Elementary School: Elmont
Listed By / Shown By
Listed By
Agency Name: Hometown Realty

Shown By
Agent Name: Rodney Chenault, Managing Broker Rodney Chenault and Pam Wood, The Rodney Chenault Group
Agent Phone: (804) 240-8150
Estimate Your Payment
Estimated Payment
$ 3,435.60 per month $2,939.05 Principal & Interest $321.58 Property Tax $174.97 Homeowner's InsuranceChange Payment Information

These real estate listings were derived from the Central Virginia Regional Multiple Listing Service, LLC, of which this brokerage is an independently owned Participant. The information contained in these listings is deemed reliable but is not guaranteed. All MLS listings are © 2026 Central Virginia Regional Multiple Listing Service,LLC. All rights reserved. No one may copy and/or repost these MLS listings, or any portion thereof, without the written permission of an authorized officer of the Central Virginia Regional Multiple Listing Service, LLC. These listings are refreshed within a minimum of every seven calendar days. Thus, listings may appear here for properties no longer on the market. The information being provided is for consumers' personal, non-commercial use and may not be used for any purpose other than to identify prospective properties for purchasing or leasing.
Privacy Policy / DMCA Notice / ADA Accessibility


This site is hosted, designed and copyright
© 1994 - 2026 by
Delta Media Group, Inc. -- Patent Pending --
Agency License Information: Hometown Realty-Licensed in the Commonwealth of Virginia
Agent License Information: Licensed in the State of Virginia